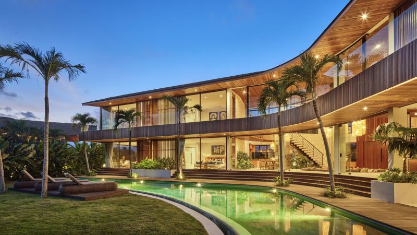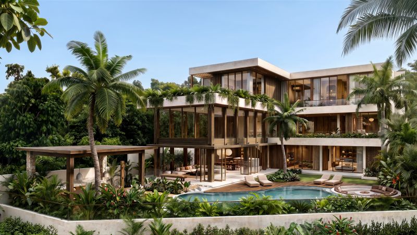

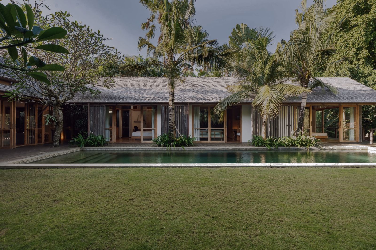
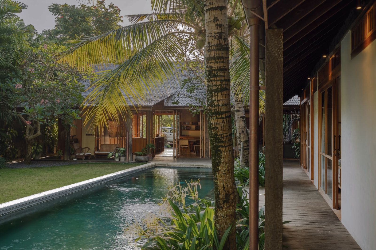
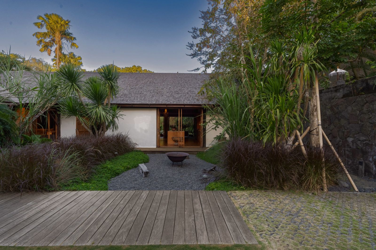
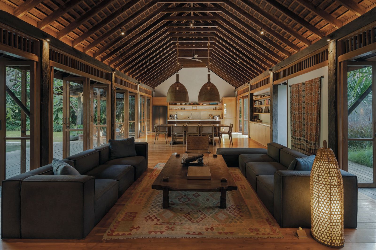
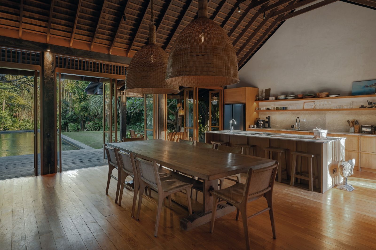
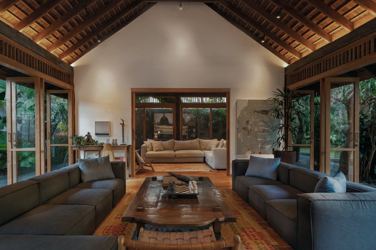
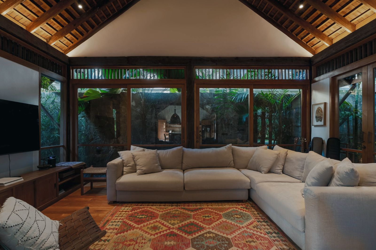
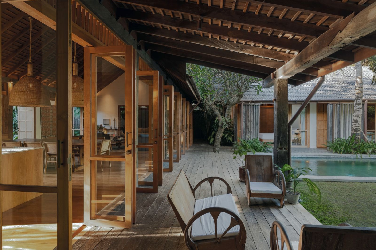
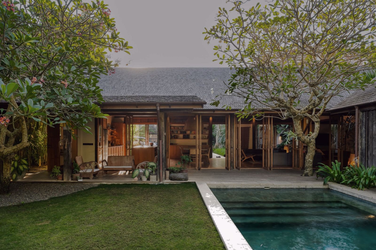
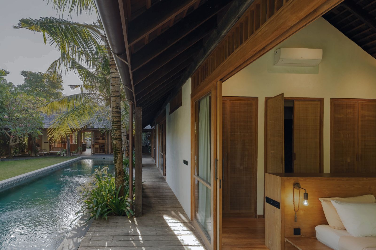
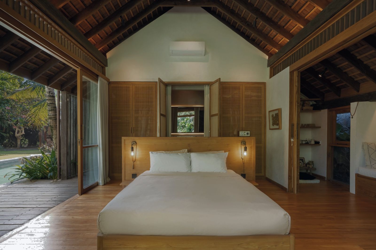
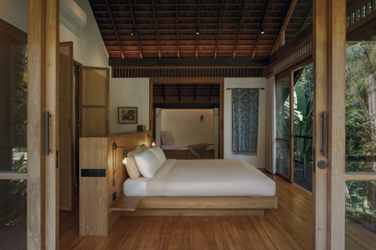
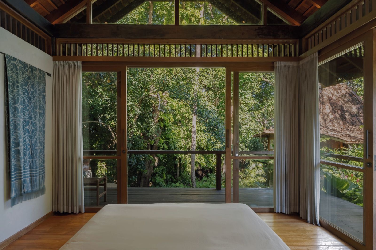
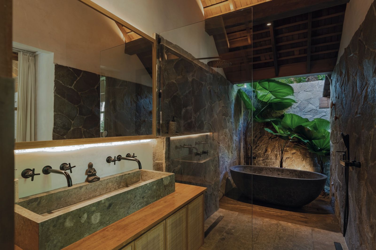
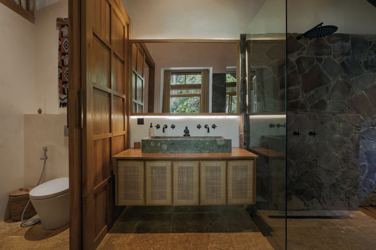
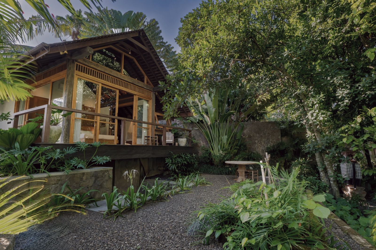
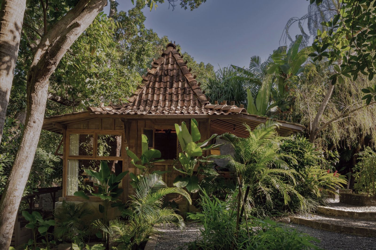
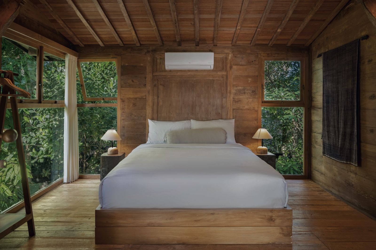
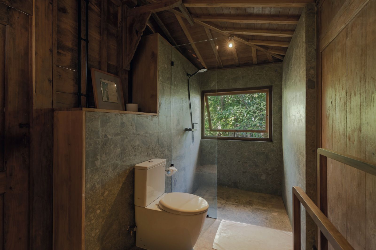
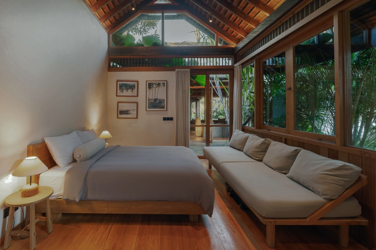
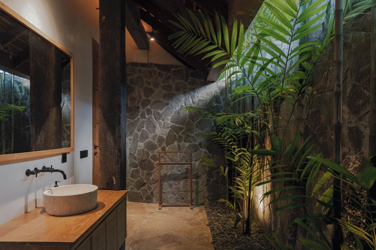
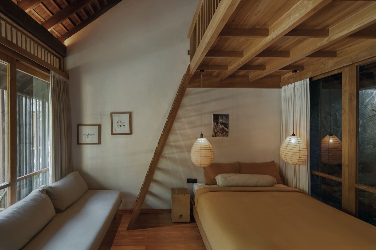
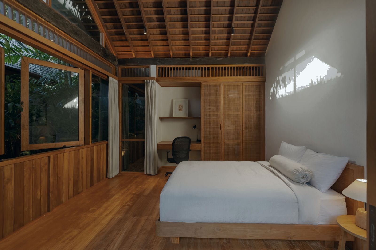
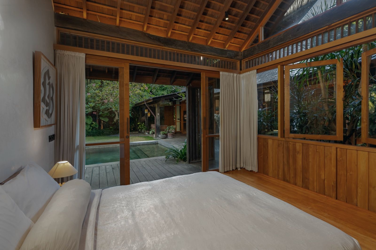
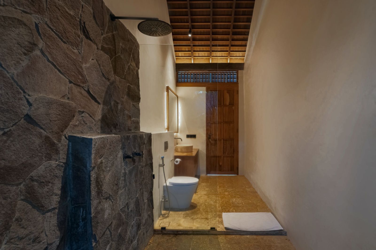
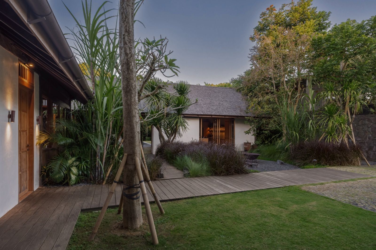
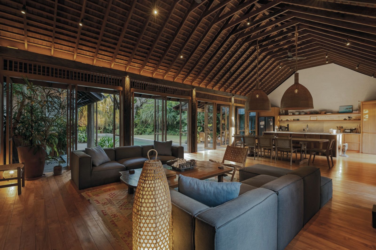
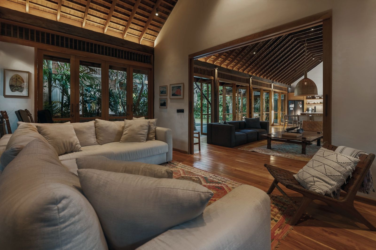
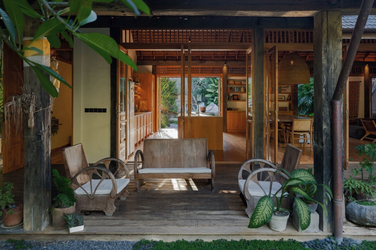
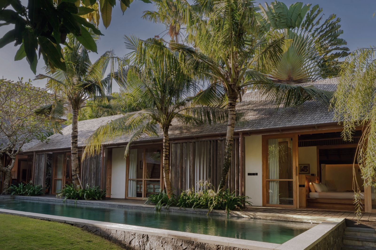
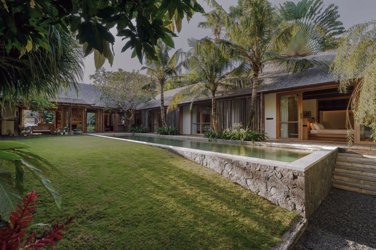
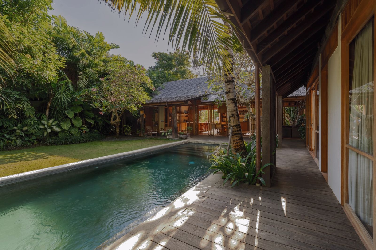
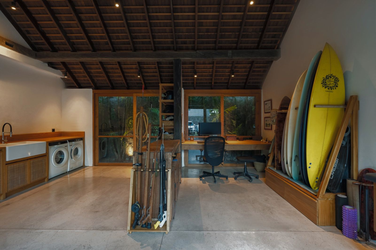
Just 1 km from Pererenan Beach, this refined family residence welcomes you through a beautifully landscaped front yard, with the first guest bedroom and a dedicated office positioned near the entrance. Beyond, the home unfolds into a generous central pavilion comprising living, dining and kitchen spaces with a pantry, together with a TV room. A covered passage leads to two children’s bedrooms sharing a bathroom, and a master suite with an ensuite bathroom and working area. A separate wooden Gladak provides the second guest bedroom with its own ensuite, bringing the residence to five bedrooms.
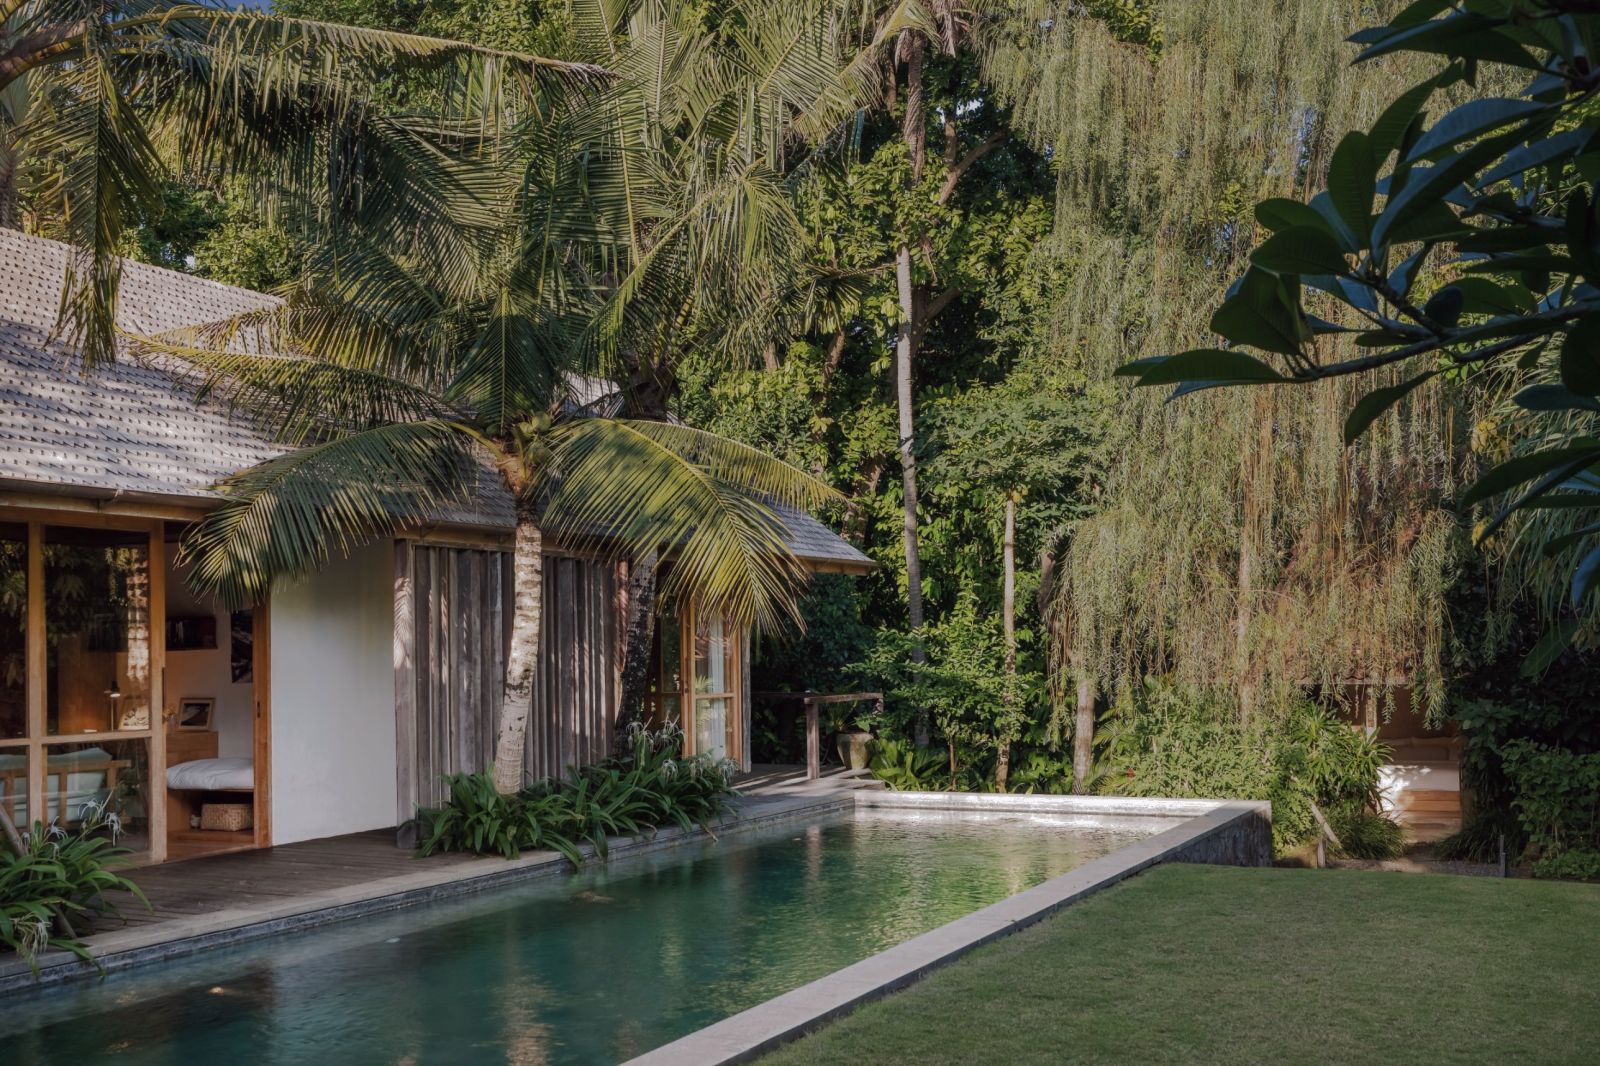
Designed by architect Harry Sweka, whose portfolio includes a five-star resort in the Maldives, the house is grounded in natural materials and considered craftsmanship. Reclaimed Kalimantan Ulin timber by Kaltimber, salvaged from an old harbour, is paired with Grade-A teak throughout the interiors. Local red-brick walls finished in lime plaster offer warmth as well as acoustic and thermal insulation, while four-layer sirap roofs are finished with copper gutters throughout. The result is an architecture that feels tactile and enduring, with timber, brick and natural textures creating a restrained tropical character.
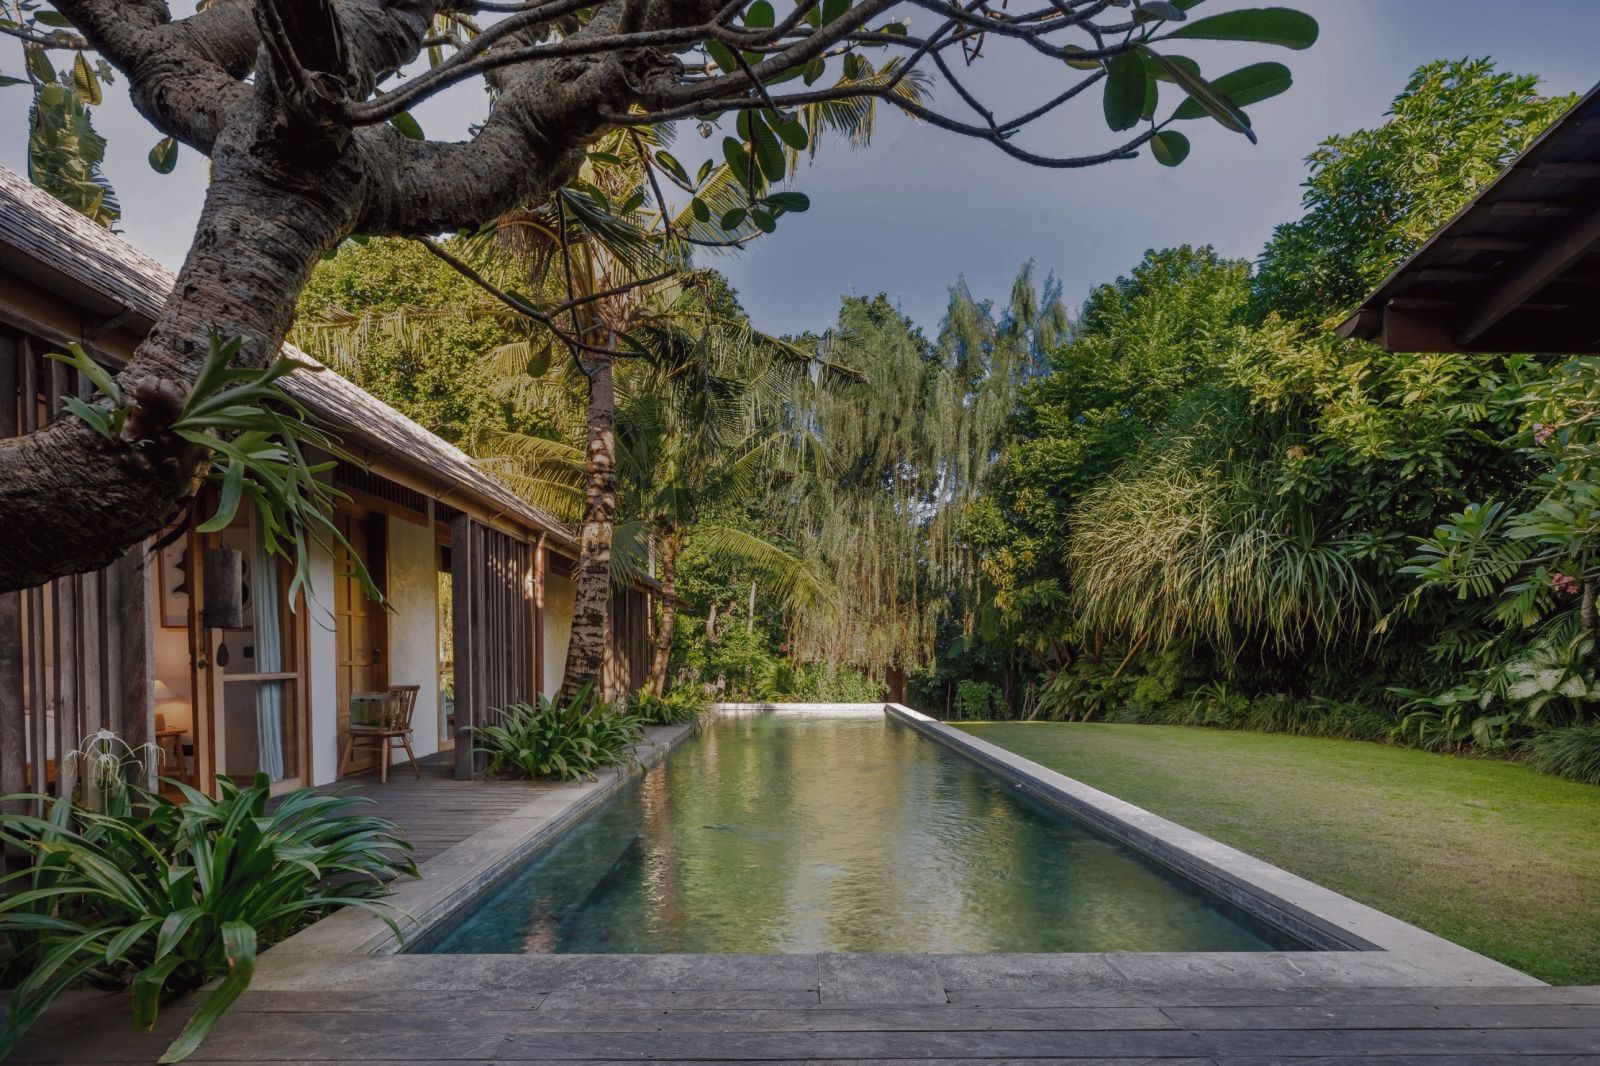
The home opens onto a generous backyard with mature mango and jackfruit trees, a vegetable garden and a 15-metre lap pool with an ionised water system. A dedicated MEP basement provides substantial practical infrastructure beneath the property, while the surrounding landscape brings a sense of openness and connection to nature. Thoughtfully planned for family living, the residence balances generous spaces, privacy and craftsmanship with an understated tropical elegance.